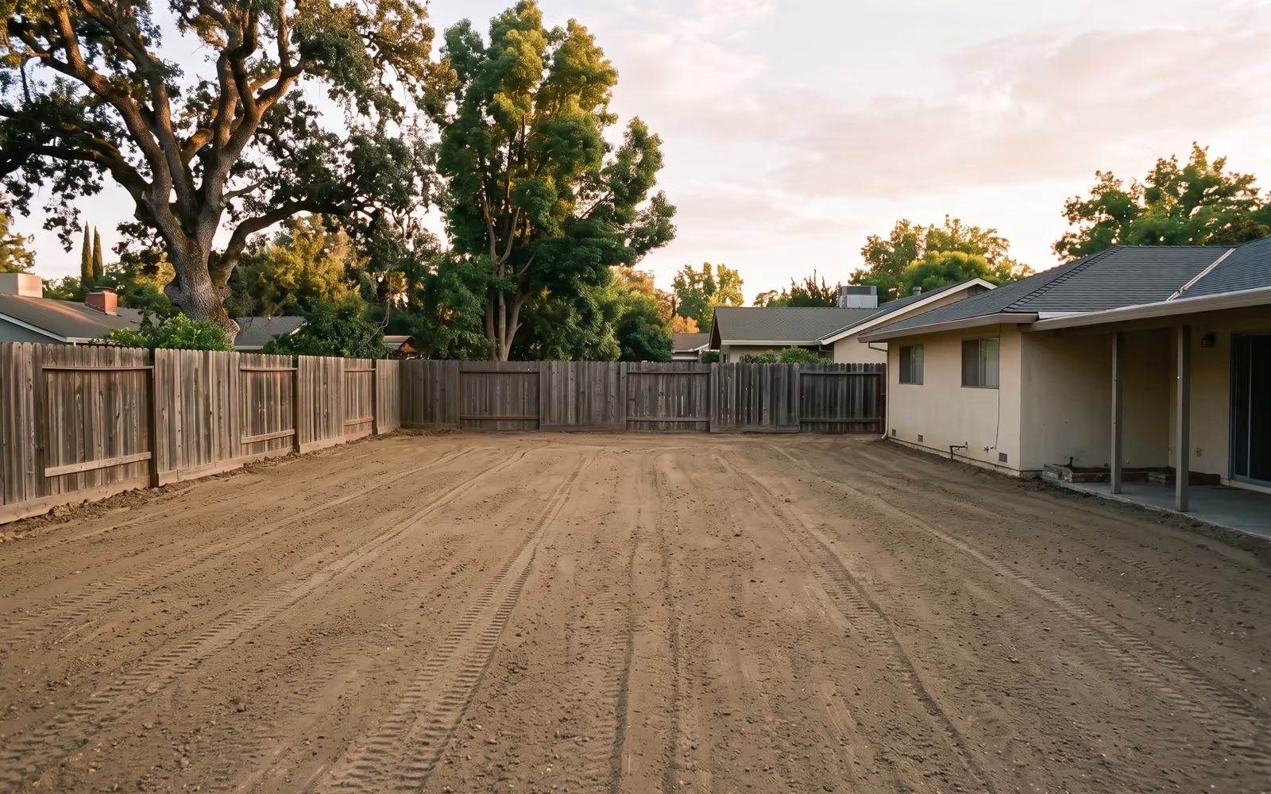
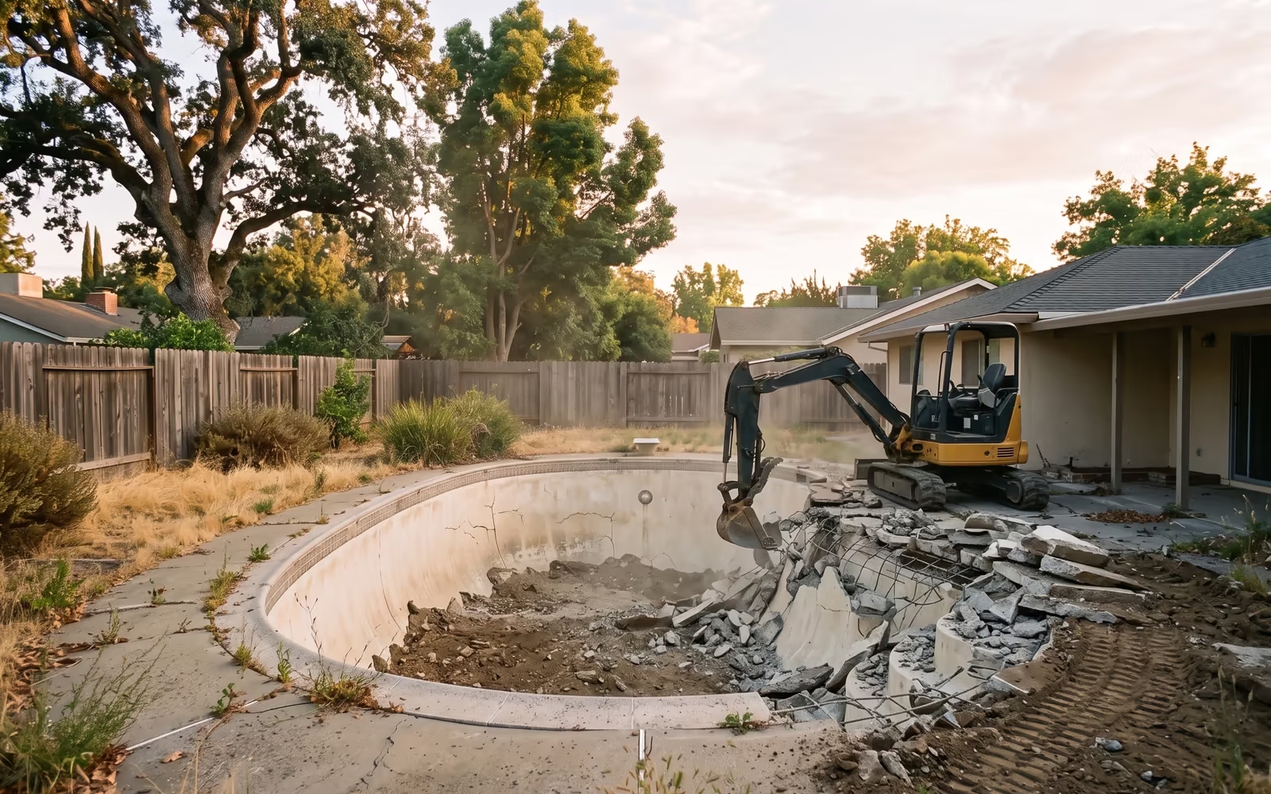
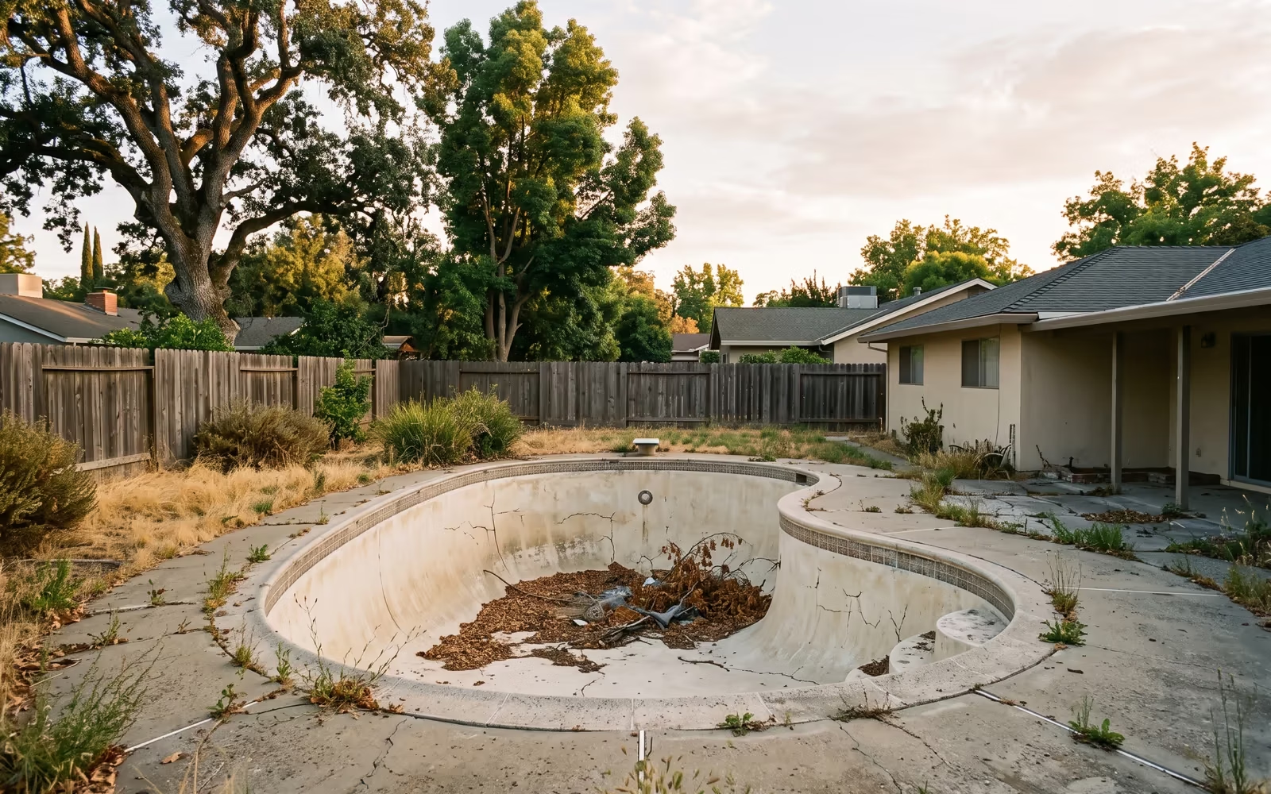
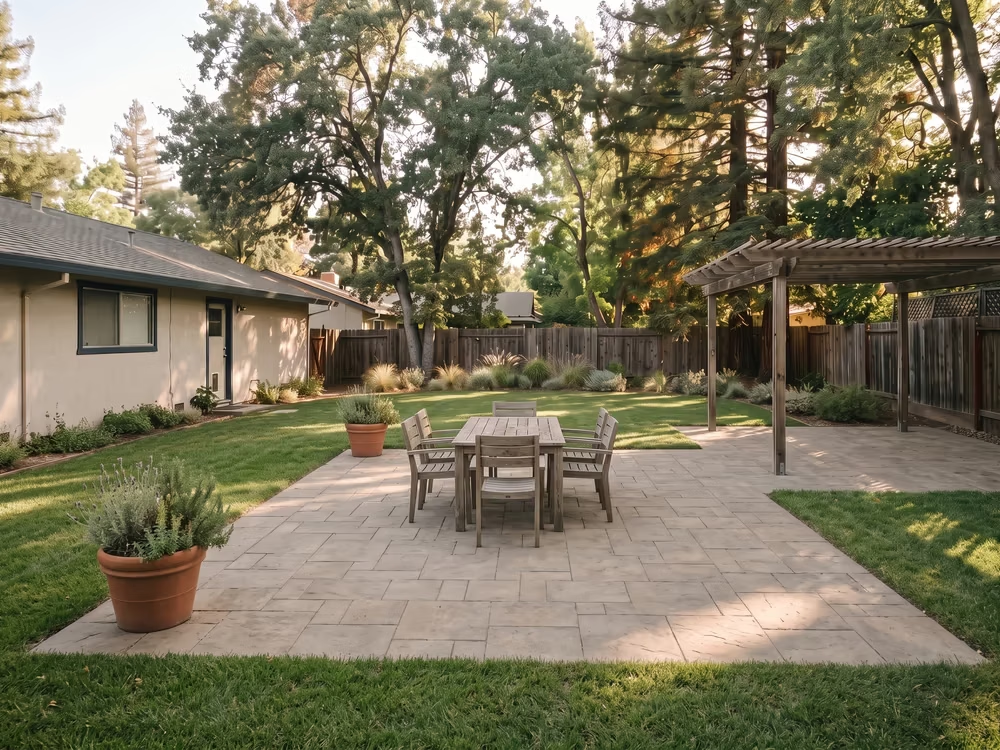
An aerial view of one Sacramento backyard shown mid-transformation — an old empty concrete pool with cracked plaster and a weed-cracked deck, and the same yard already reclaimed as mown lawn, drought planting and a paved patio under a wooden pergola.

Pool removal across Greater Sacramento

Pool removal, properly planned.

From permits and demolition to compacted fill, final grade and project records, we handle the work from site walk to finished ground.

Get your backyard back, with the scope and next steps in writing.

Start your scope

Three answers, and the estimate below arrives pre-filled.

Written scope

Removal method, inclusions and sequence before work begins.

Permit coordination

Paperwork routed to the department serving the property.

Debris hauled away

Demolished shell and spoils leave the property.

Backfill and final grade

Approved fill placed in lifts and the surface graded.

The decision everything else follows

Choose the right removal.

Partial and full removal can both return usable yard. The right option depends on the jurisdiction, what remains and what comes next.

Partial removal / fill-in

Partial fill-in
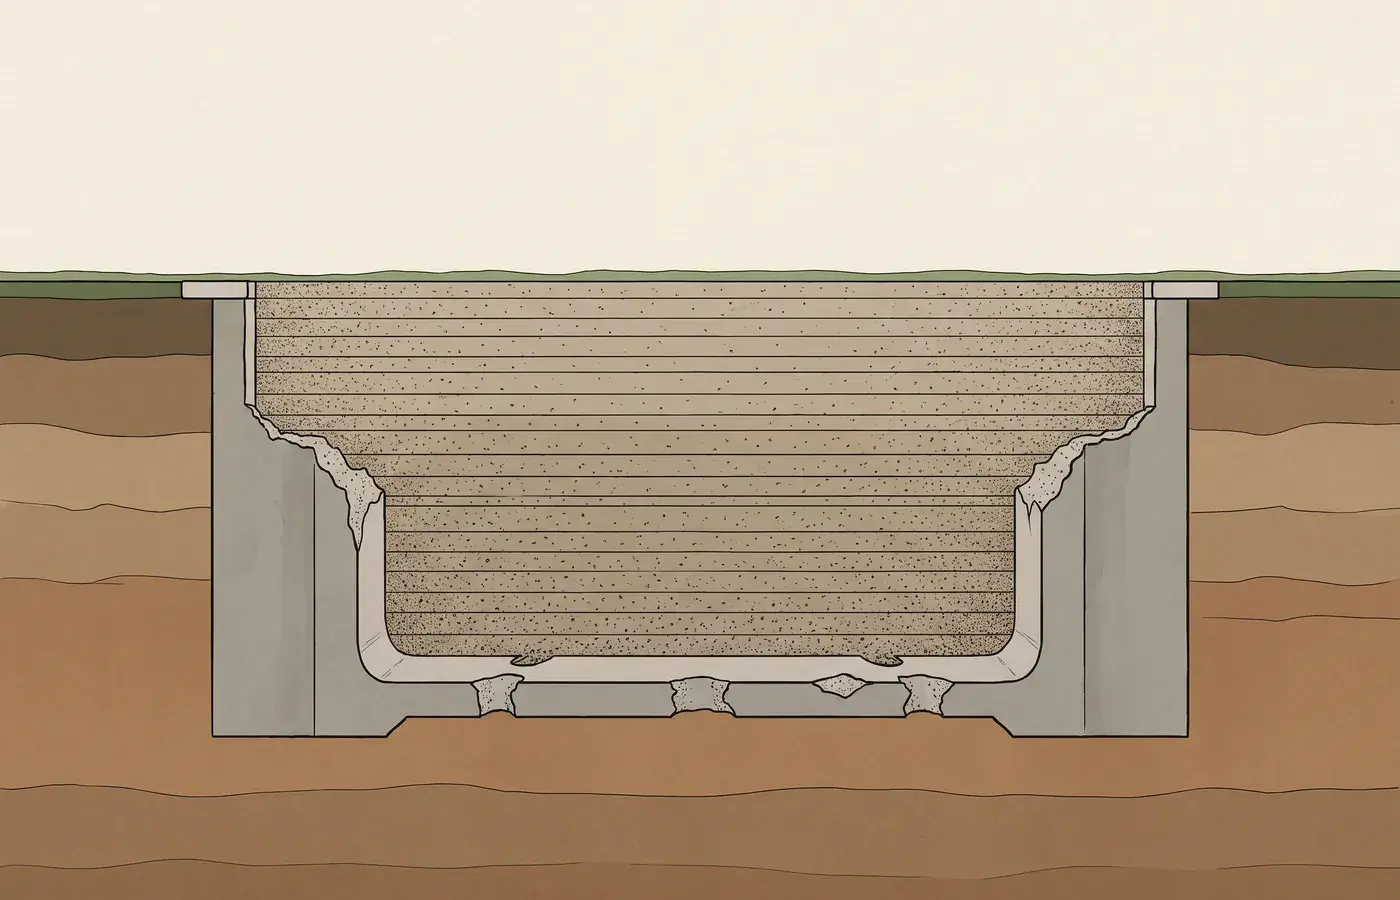
Cutaway diagram
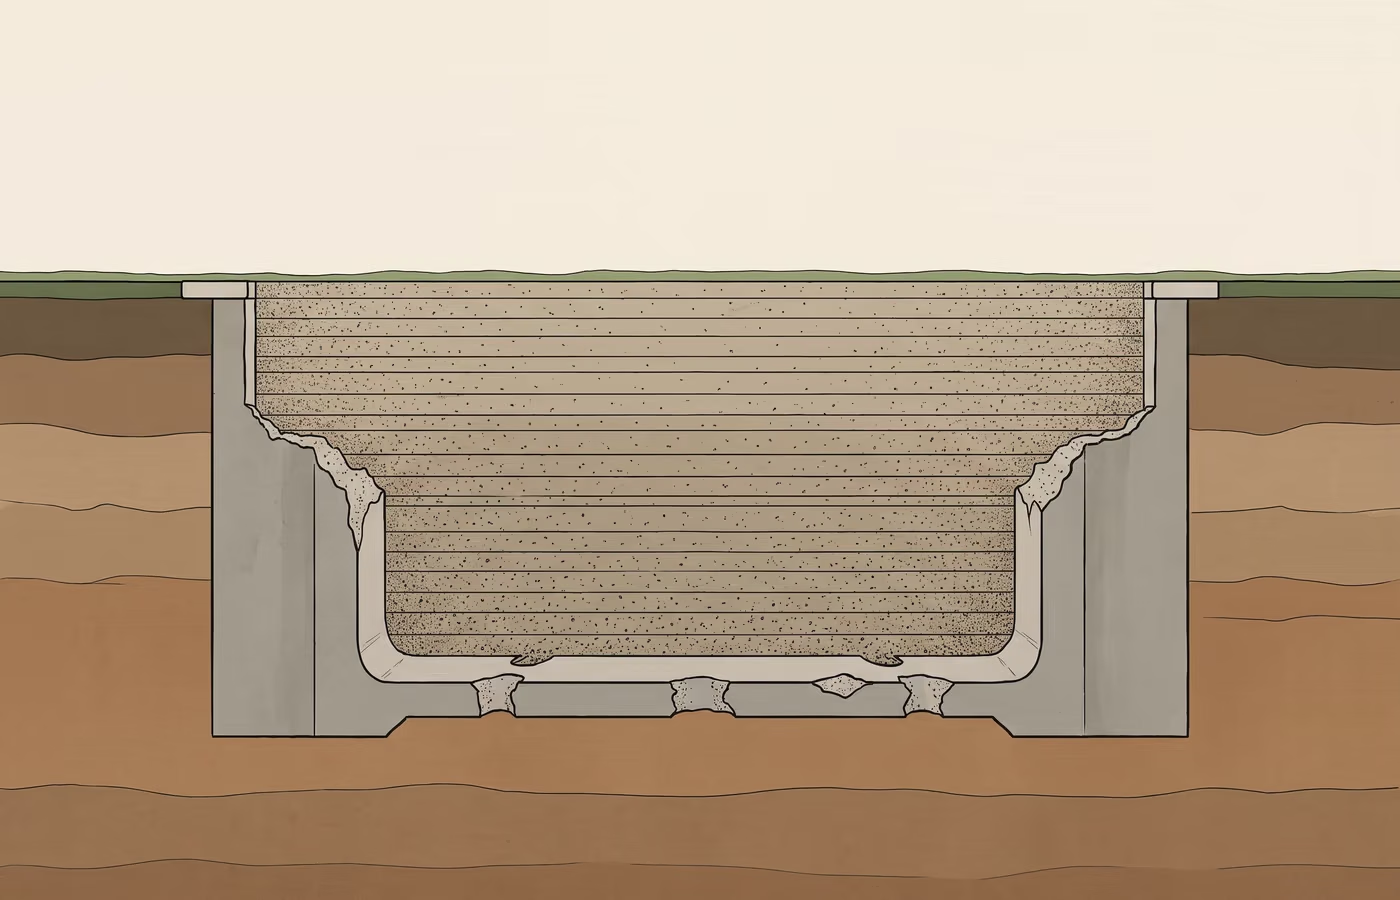
Cutaway diagram: the upper portion of a pool shell removed, drainage openings broken through the remaining base, and approved fill placed and compacted in lifts up to a finished lawn surface.

Remove the upper portion of the pool shell, create required drainage openings, place approved fill and compact it in lifts, then rough grade the area. This option is generally intended for open-yard uses when no future structure is planned, subject to local requirements.

Learn more about partial fill-in
Full removal

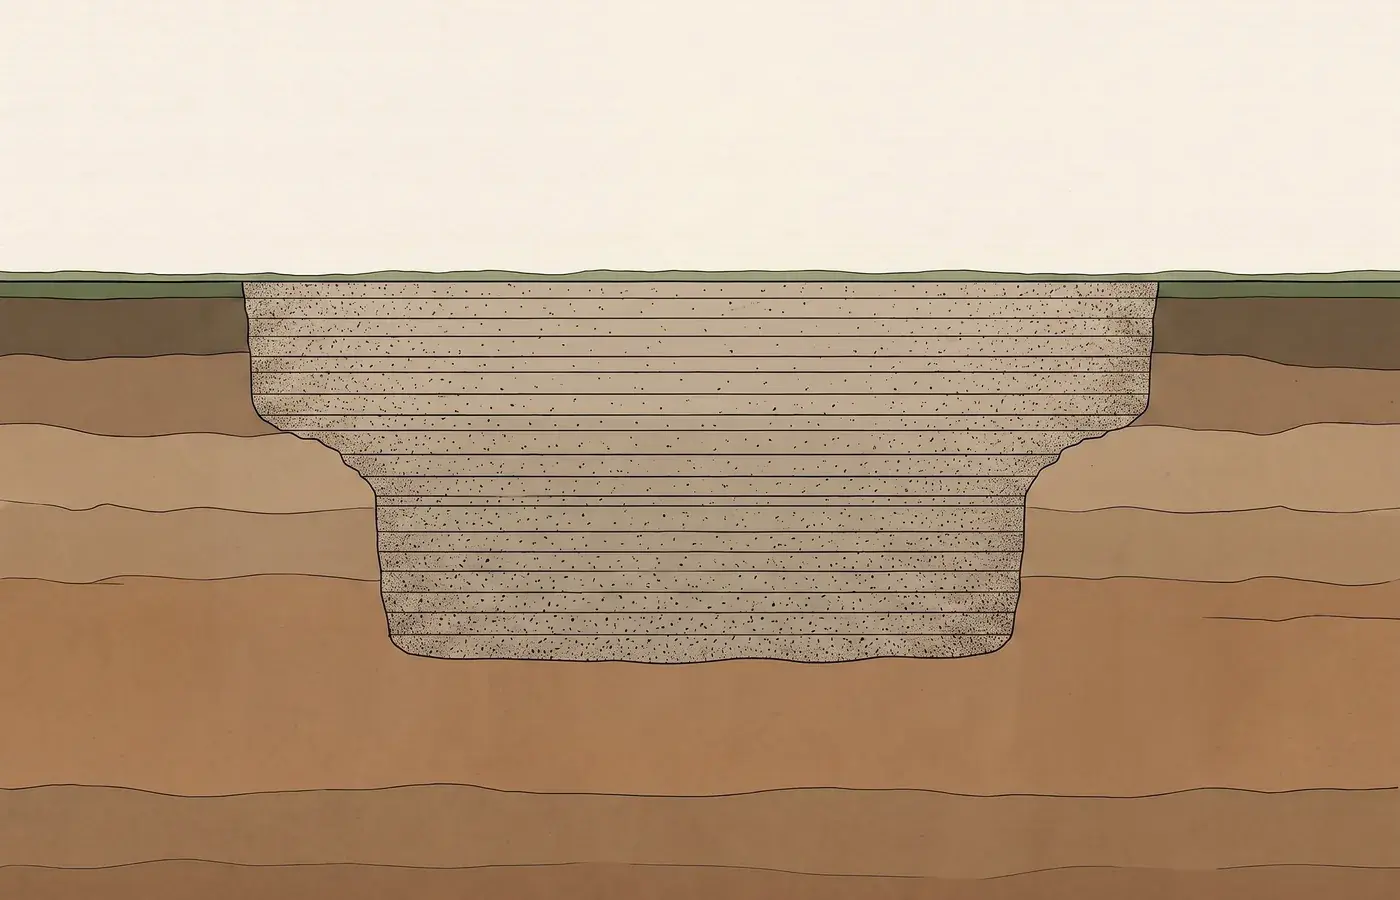
Full removal

Cutaway diagram
Cutaway diagram: the entire pool shell removed with no concrete remaining, and the open excavation backfilled and compacted in lifts up to final grade.

Remove and haul away the entire pool shell, then backfill and compact the excavation before final grading. This is generally preferred when future construction may use the former pool footprint.

Learn more about full removal

Future-use decision guide

What you want the space to become is usually what decides the method.

Which removal method suits each future use of the space
Future planPartial removalFull removal
Lawn / open turfOften suitableOften suitable
Garden / low structuresOften suitableOften suitable
Patio or hardscapeConfirm requirementsOften suitable
Storage shedConfirm requirementsOften suitable
ADU / additionTypically points to fullPreferred path
Other foundation-bearing structureTypically points to fullPreferred path
  • Lawn / open turf

    Partial
    Often suitable
    Full
    Often suitable
  • Garden / low structures

    Partial
    Often suitable
    Full
    Often suitable
  • Patio or hardscape

    Partial
    Confirm requirements
    Full
    Often suitable
  • Storage shed

    Partial
    Confirm requirements
    Full
    Often suitable
  • ADU / addition

    Partial
    Typically points to full
    Full
    Preferred path
  • Other foundation-bearing structure

    Partial
    Typically points to full
    Full
    Preferred path

Requirements vary by jurisdiction and property. Your local building department determines which option is permitted and what documentation it needs. We coordinate the paperwork and tell you what we learn.

Compare Removal Options

What you should be able to refer back to

Your site file.

A pool removal is easier to compare, follow and explain later when the scope and the records live in one place instead of a text thread.

Five records make up the file. You get them as the project moves, not all at the end.

See How the Project Runs

Pool Removal Guys

Site file — example

  1. Written scope

    The removal method, what is included, what is excluded, and the order the work happens in.

  2. Permit path

    The department that issues the permit for your property, and where the application stands.

  3. Site conditions

    Equipment access, visible utilities, slope and drainage — recorded before anything moves.

  4. Work notes

    What left the property, what fill went back in, and the final grade that was agreed.

  5. Completion photos

    Existing condition and final condition images, where photographs are part of the scope.

Every file is written for the property it describes, and what it contains follows the scope you agree to.

Three stages, one property

The work, documented.

The visible part is demolition. What matters later is the scope, material leaving, fill going back in and final grade.

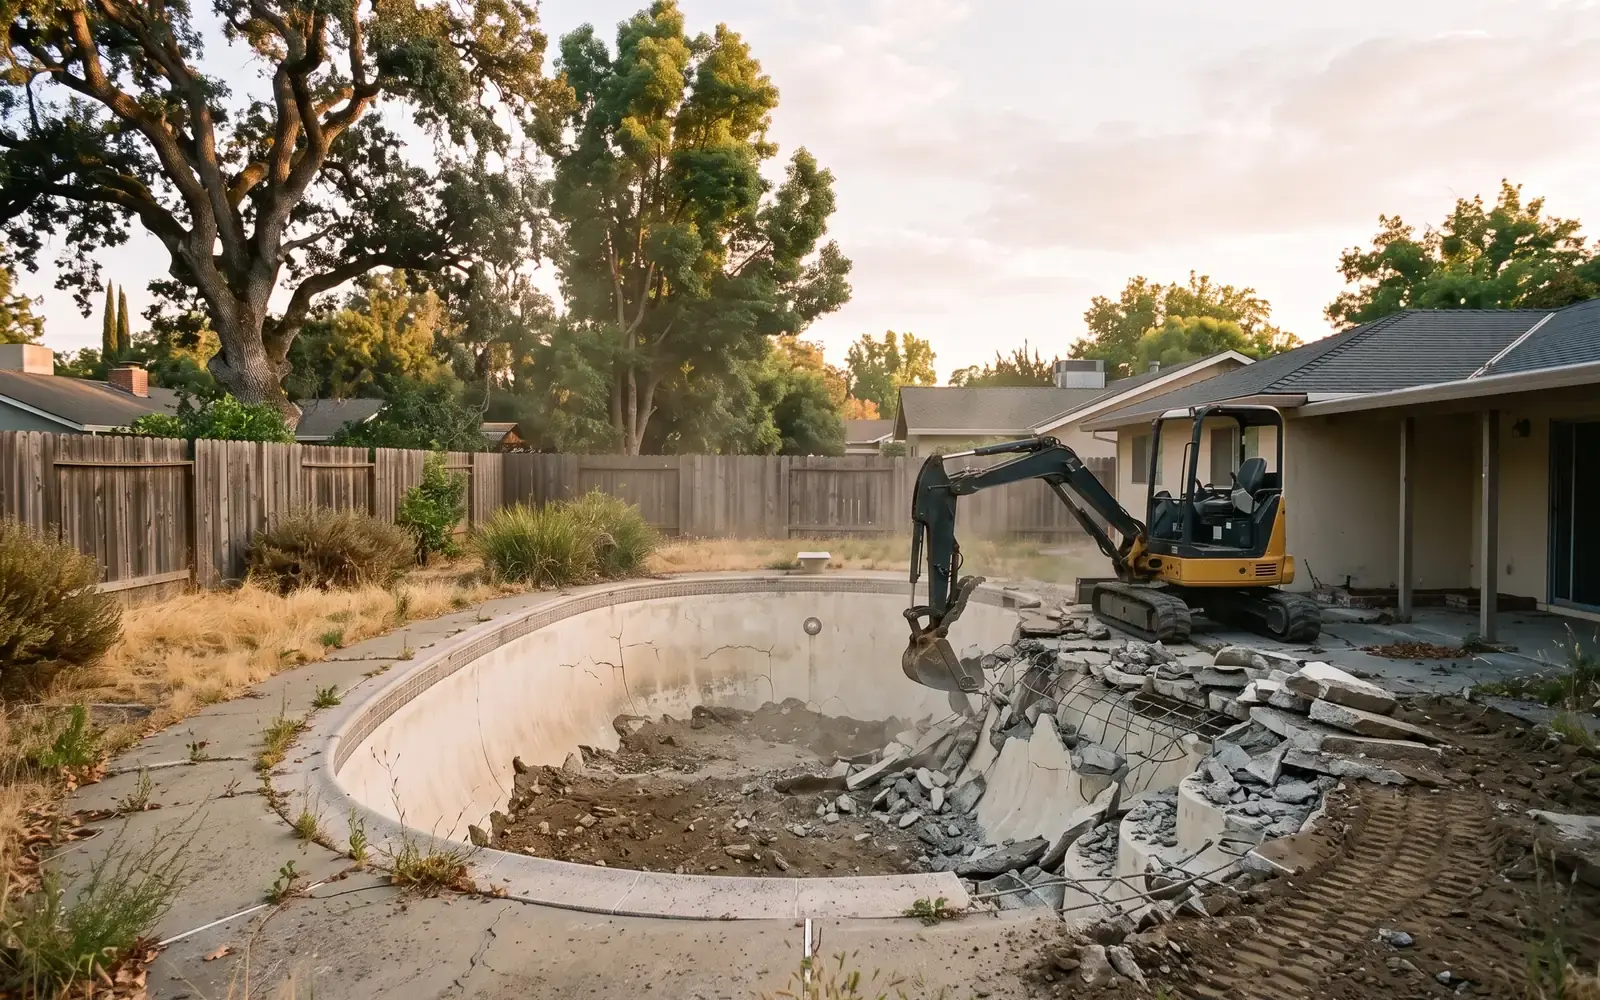
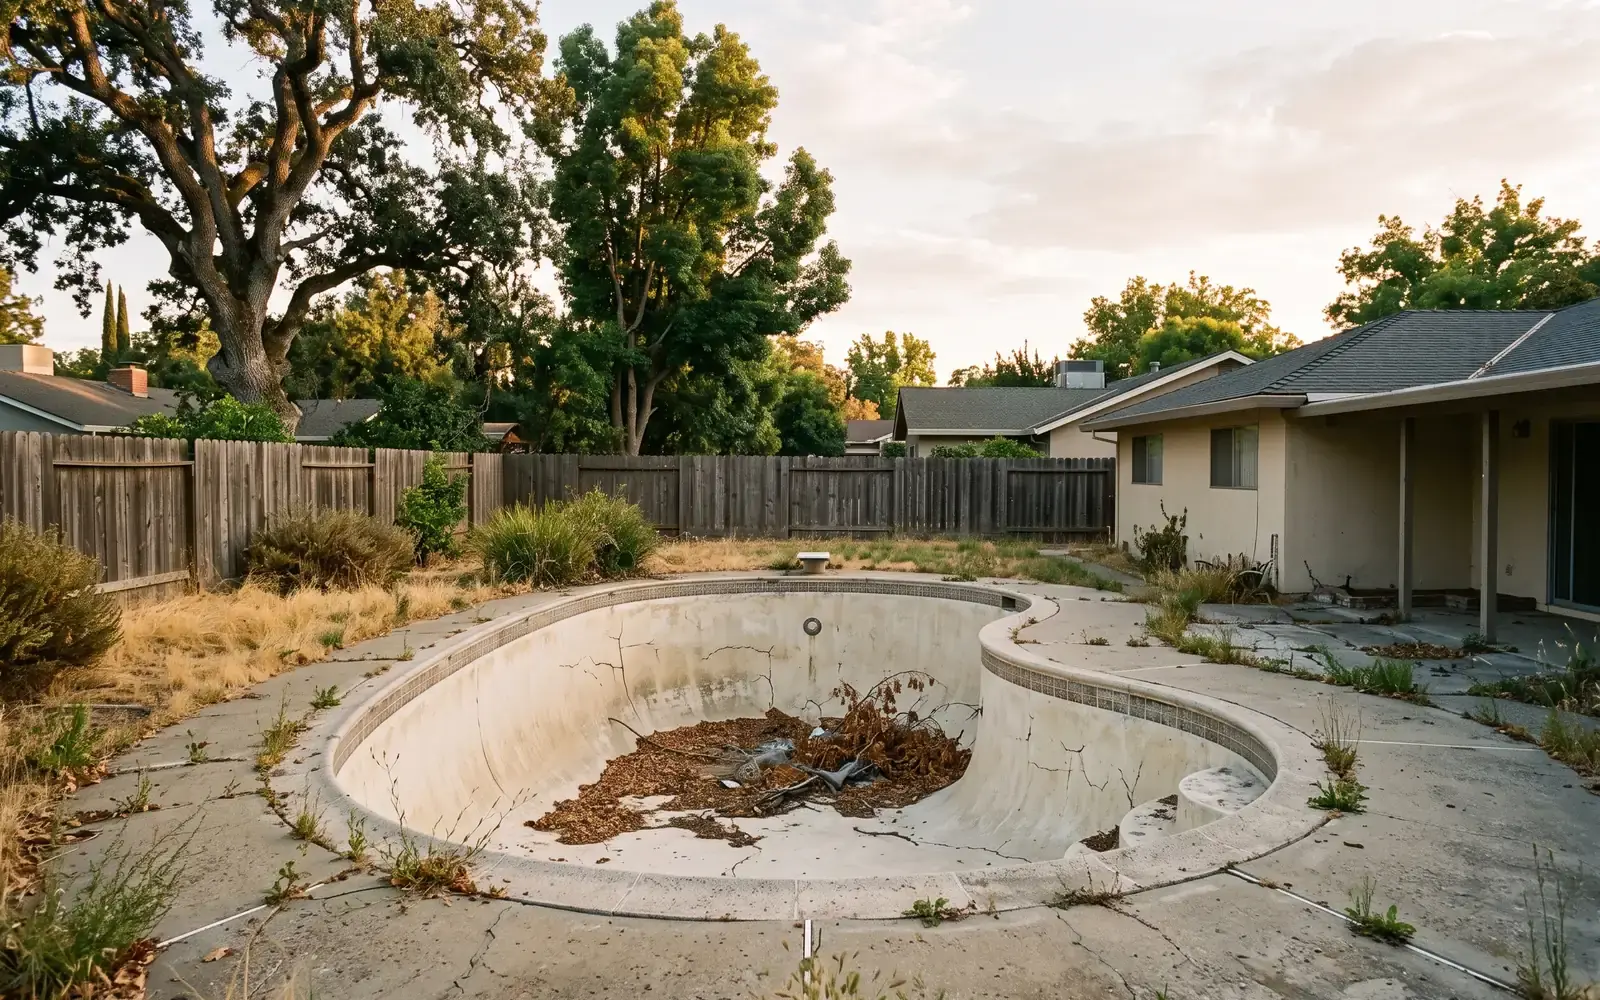
  1. An older Sacramento backyard with an empty, unused kidney-shaped concrete pool.

    Before

    An unused shell taking up the yard.

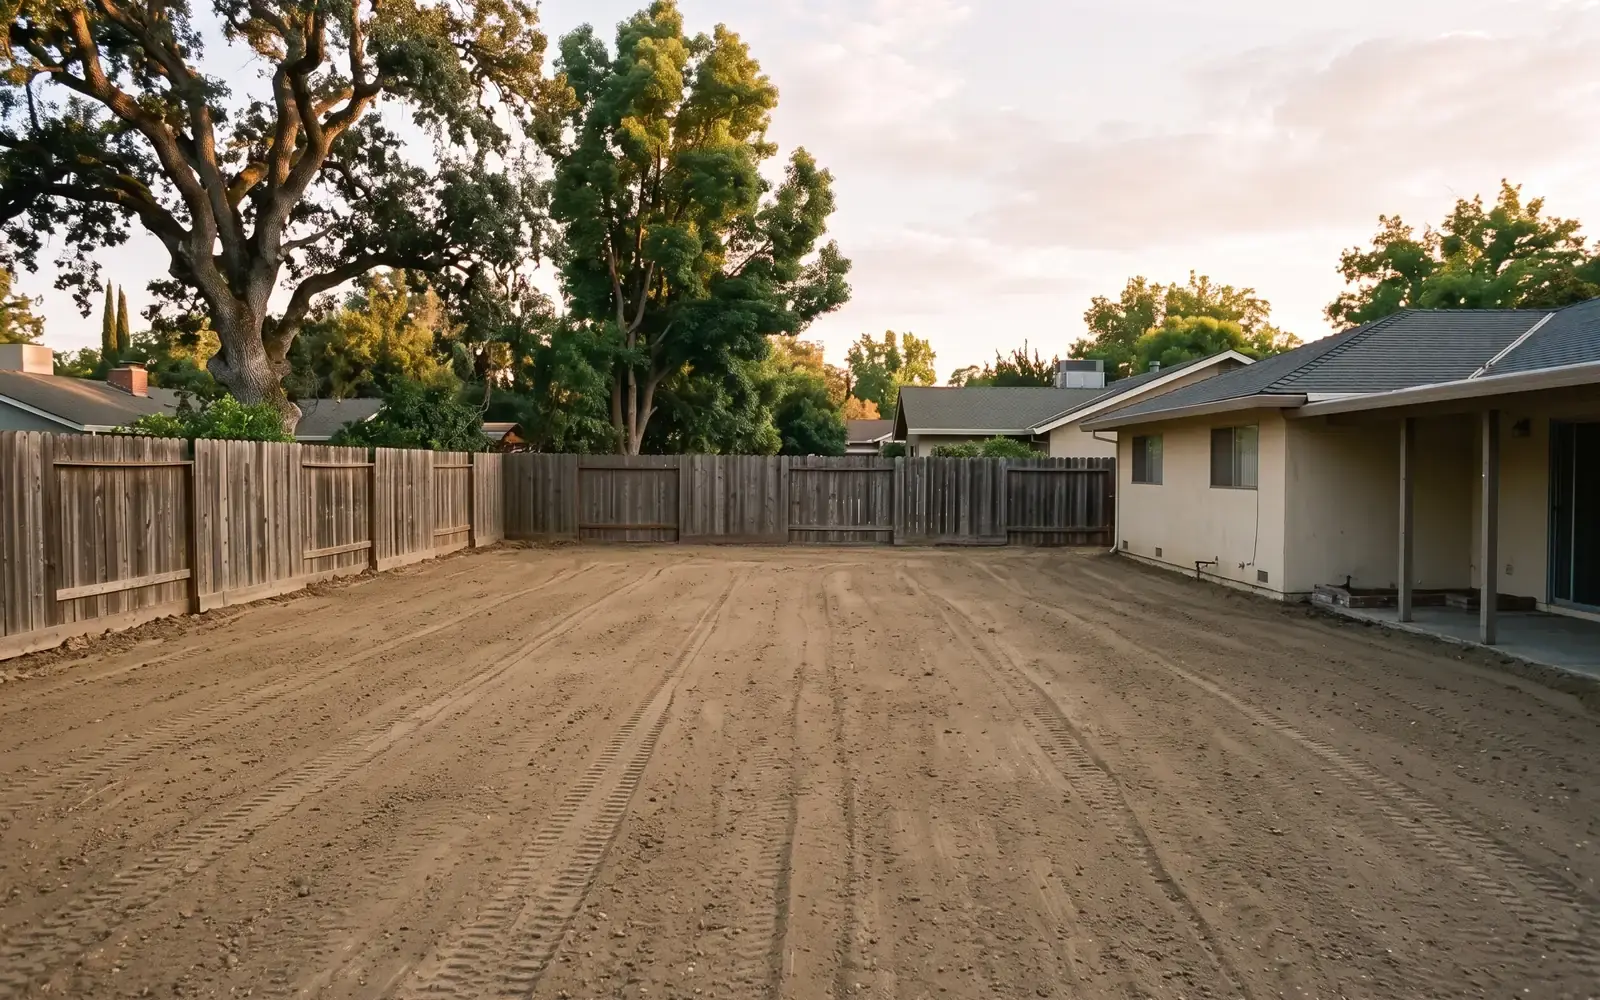
  2. The same backyard mid-demolition, with a compact excavator and broken pool shell.

    Removal

    Shell broken out to the approved scope and hauled off.

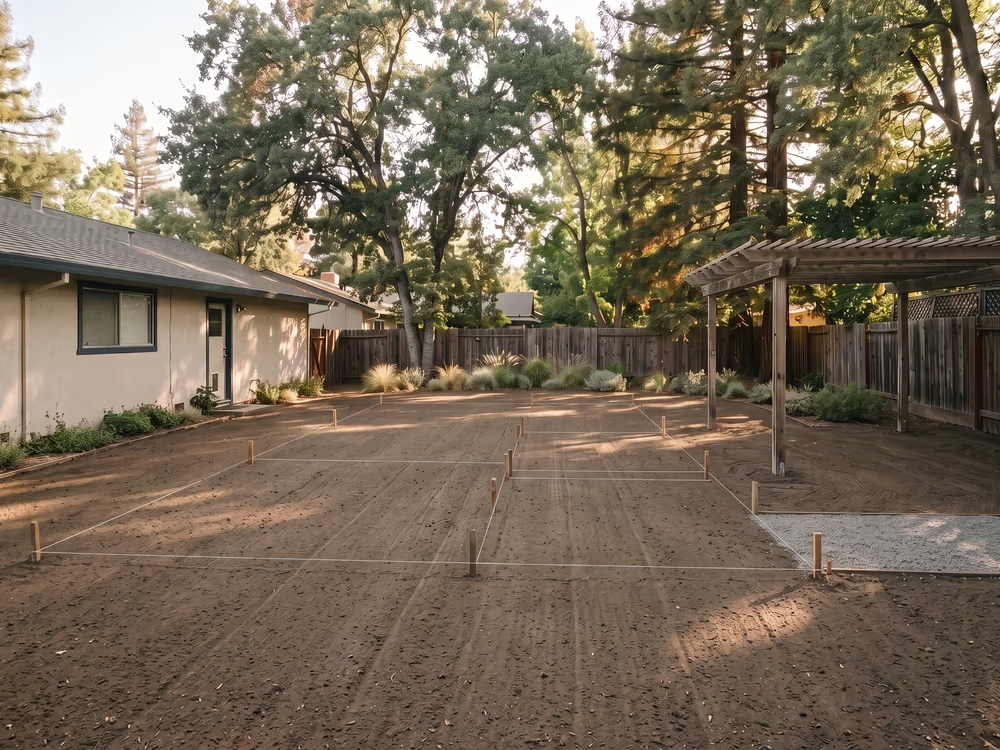
  3. The same backyard after removal, backfilled and finished to a clean compacted final grade.

    Final Grade

    Fill placed, compacted and graded to a clean surface.

How the project runs

Five stages. One written plan.

  1. 1

    Plan

    Walk the site, confirm the removal goal, access and visible constraints.

  2. 2

    Permit

    Prepare and coordinate paperwork with the department serving the property.

  3. 3

    Remove

    Demolish the shell to the approved scope and haul debris away.

  4. 4

    Backfill & Compact

    Place approved fill in lifts according to the project requirements.

  5. 5

    Grade & Document

    Finish the surface to the agreed grade and close out available project records.

Which department, exactly

Permit routing by address.

A mailing city is not always the permitting jurisdiction. 12 of the 27 communities we cover are unincorporated, so the permit comes from a county department rather than a city hall.

Example communities and the department that issues their demolition permit
Property inPermit issued by
CarmichaelSacramento County
Granite BayPlacer County
El Dorado HillsEl Dorado County
RosevilleCity of Roseville

All 27 communities across 4 counties have a page naming their department. Send the address and we will confirm which one serves it.

Before anyone quotes a number

What moves the estimate.

Every site is different. The site walk confirms the conditions that shape the written scope.

Pool
Size, depth and shell material
Access
Gate width and equipment route
Site
Soil, slope, utilities and conflicts
Material
Debris, fill volume and haul distance
Scope
Partial or full removal
Finish
Future use, drainage and final grade

Why there is no price on this page

A range that ignores the six factors above is not useful to you, and we would rather publish nothing than publish a number we cannot stand behind. The site walk is what turns those conditions into a figure for your property.

Understand Pool Removal Cost

Project guides

Plan what comes next.

The right removal scope starts with what the property needs after the pool is gone.

Before you commit

Questions before the site walk.

  • Partial fill-in removes the upper portion of the shell, cuts drainage openings in what stays, then places and compacts approved fill before rough grading. Full removal takes the entire shell out and hauls it away before the excavation is backfilled, compacted and finish graded. Partial is generally intended for open-yard uses with no structure planned; full removal is generally preferred if you may build on that footprint later.

No obligation, no pressure

Request a site estimate.

Start with the property and what you want the ground to do afterwards. We will follow up to arrange the site walk and confirm the scope.

We use your details to prepare an estimate and get back to you. No obligation, and we do not sell your information.